
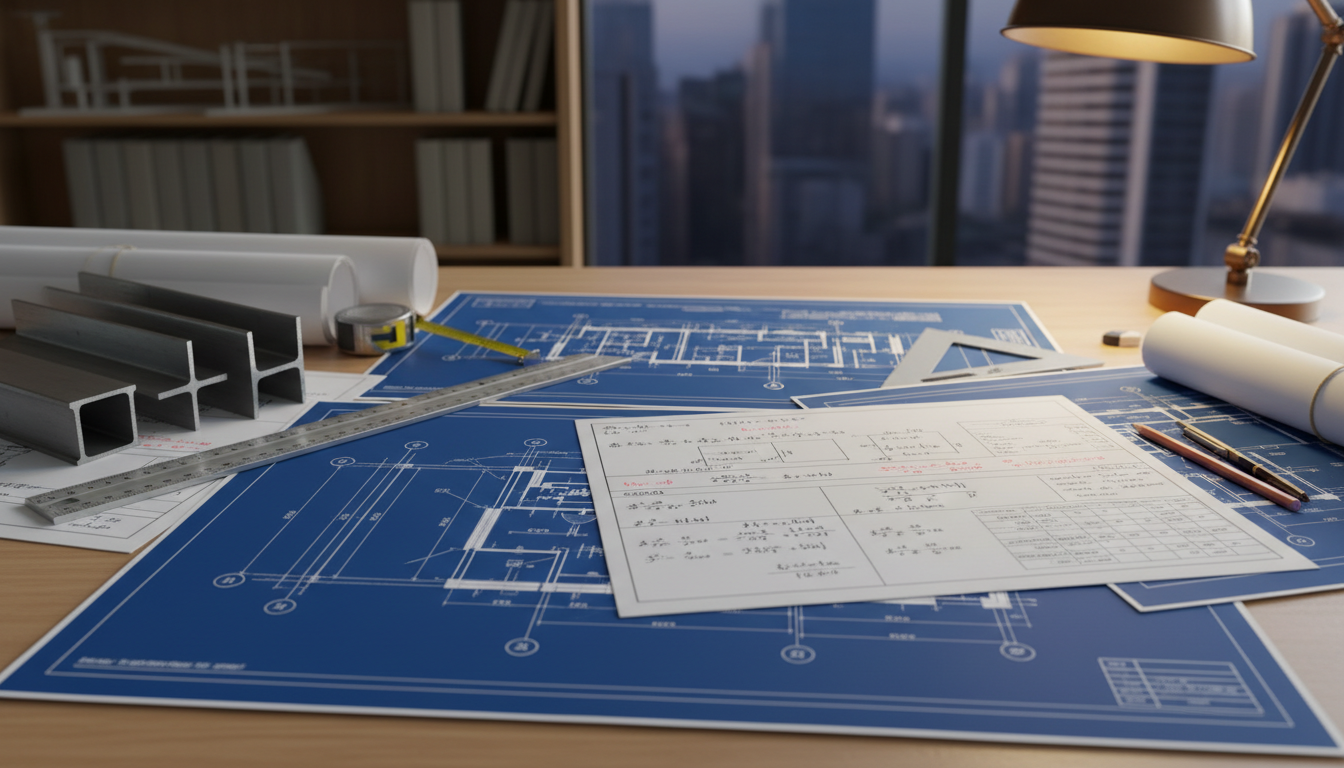
Building Control Structural Calculations London — Submission-Ready Packages
Building Control submission packs, technical query responses, and construction-stage structural inspections for residential and commercial projects across London. We prepare documents that reduce delays and support timely Building Control approval — and we stay available throughout the project.
Who This Service Is For
Homeowners and contractors whose structural works require Building Control approval. Architects who need a structural engineering partner to complete a Building Regulations submission. Developers managing programmes where Building Control delays cost money. If you need structural calculations and drawings that meet Building Control expectations — and an engineer who will respond to queries without generating additional cost for every clarification — this is the service.
What Building Control Needs From a Structural Engineer
Building Control bodies — whether local authority or approved private inspectors — review structural submissions to confirm that proposed works comply with Building Regulations, principally Part A (Structure). They assess the engineer's work rather than produce their own.
A complete structural submission includes: calculations demonstrating structural adequacy; drawings coordinated with architectural plans showing structural elements clearly; details of connections, bearings, and temporary works where relevant; and enough supporting information that an inspector can follow the logic without needing to raise a query on every page.
Our Standard: Documentation That Doesn't Generate Unnecessary Queries
The most common cause of Building Control delays is incomplete or internally inconsistent documentation. A drawing showing a beam size that does not match the calculations; a calculation package omitting connection details; an architectural plan that differs from the structural plan — each of these generates a query, which generates a response cycle, which adds weeks to the programme.
We control this by coordinating our documents before submission and checking consistency across all issued drawings and calculations. The structural packages we produce are prepared as Building Control submission documents as standard — calculations and drawings issued together, cross-referenced, and structured to address the questions an inspector is likely to ask.
Responding to Building Control Technical Queries
Where queries arise after submission, we respond promptly and directly to Building Control officers. For most straightforward projects, this is included within the original fee. Complex or ongoing queries beyond the original scope are discussed and agreed before additional work is committed.
Construction-Stage Structural Inspections
A structural design can be executed incorrectly on site. Where a client wishes to verify that structural elements have been built as designed, we attend site at agreed stages — typically when bearings are formed, when beam installation is complete, or when concealed structural elements are about to be covered.
We produce brief written notes from each visit, confirming compliance or noting discrepancies. This provides a contemporaneous record and reduces the risk of structural defects being concealed and discovered later — or discovered during a sale.
Typical Projects Requiring Building Control Structural Input
Load-bearing wall removals and steel beam insertions; rear, side, and wraparound extensions; loft conversions; basement conversions; structural alterations in commercial properties; and temporary works during complex phased construction sequences. Any notifiable building work in London that changes the structural load path requires a Building Control-compliant structural submission.
Civil Engineering and Planning Support
Civil engineering design (drainage, SuDS, retaining walls and external works) and planning application support are available alongside this structural package, so the below-ground and planning elements of your project can be coordinated with the structural design under a single appointment.
Deliverables You Receive
Our scope is defined before we begin. You will receive the following, unless a different scope is agreed in writing:
Frequently Asked Questions
Areas We Serve
We provide this service across London and the South East, including Bromley, Lewisham, Greenwich, South East London, Southwark, Wandsworth, with additional coverage in Milton Keynes, Northampton and Manchester. For a full list of areas, see our structural engineering service locations.
Indicative fees shown. Final fees depend on scope, access, and complexity. We provide a fixed-fee proposal before commencing work.
All services — indicative fees
Related pages
Areas we cover
Call or email for a direct conversation about your structural or civil engineering project.
0330 043 8378hello@dvceng.comNeed a Building Control-Ready Structural Package?
Share your project details — scope, drawings, property address — and we'll respond with a clear fixed-fee proposal and confirm the turnaround for the submission pack.
Apply this guidance to your local project
Building details and site conditions—not the postcode alone—determine the design. Explore our regional coverage for local project considerations; inspections, investigations and travel are agreed within the proposal.
Browse all engineering locations