
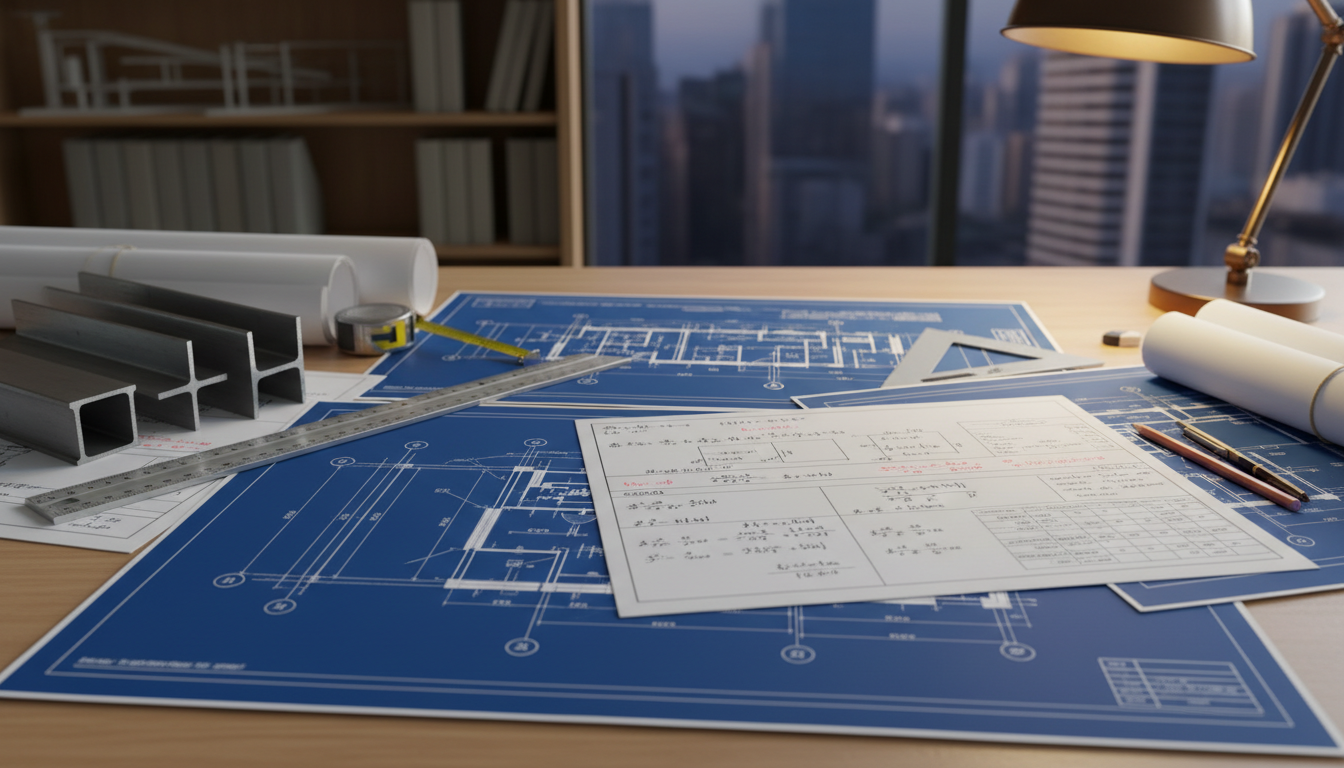
Structural Calculations London — Eurocode-Compliant, Building Control-Ready
Structural calculations and coordinated drawings for residential alterations, extensions, and commercial projects across London and the South East. Produced to Eurocode standards, ready for Building Control submission, and written clearly enough that your contractor can build from them without needing to call us every day.
What Structural Calculations Are — and Why They Matter
Structural calculations are the engineering analysis that demonstrates a proposed structure or alteration is safe, stable, and compliant with Building Regulations. They translate the geometry of a project — spans, loads, material properties, and connection details — into a documented rationale that a Building Control body can review and accept.
They are not a bureaucratic formality. They are the tool that confirms a steel beam is the right size for the span it carries, that a foundation can support the load placed on it, and that a roof structure will not deflect excessively under snow. When calculations are absent or inadequate, projects stall at Building Control, contractors make costly assumptions on site, and post-completion problems become expensive to defend.
When Do You Need Structural Calculations?
Building Regulations require structural calculations for most notifiable structural work in London. Common triggers include: removal of a load-bearing wall; insertion of a steel beam or large lintel; new rear or side extensions; loft conversions; changes to the roof structure; new foundations or underpinning; and basement conversions.
In practice, any work that changes how forces travel through your building — from roof to ground — will require documented structural justification. If your architect or Building Control officer has asked you to involve a structural engineer, this is the package they need.
What We Provide: Survey, Analysis, Drawings, Issue Pack
We begin with a site visit or, where appropriate, a desktop review based on photographs and existing drawings. We establish the load path, identify the critical structural elements, and confirm the geometry and material assumptions that will inform the calculations.
The analysis is conducted to Eurocode standards and documented in a clear calculation package. Structural drawings are then produced, coordinated with your architectural plans, and issued as a complete Building Control submission pack. We respond to technical queries from Building Control officers without additional charge for straightforward clarifications.
Typical Projects We Handle in London
The majority of our residential work in London falls into a few well-defined project types: open-plan kitchen-diner extensions requiring load-bearing wall removal and steel beam design; loft conversions adding ridge beams, new floor joists, and dormer framing to Victorian terraces; rear and side extensions requiring foundations, structural frames, and openings at the junction with the existing building; and homebuyer inspections where a general survey has flagged a structural concern.
We also regularly support architects and contractors on commercial fit-outs, office alterations, and structural assessments of buildings for change of use — particularly warehouse-to-residential conversions in East and South London.
Coordination With Architects and Contractors
The interface between structural and architectural design is where most avoidable problems originate. We coordinate directly with your architect and contractor to ensure the structural elements are reflected accurately in all drawings and that critical details — bearing dimensions, connection types, temporary works requirements — are communicated clearly before work begins on site.
Building Control Support
All structural packages we issue are prepared as Building Control submission documents. Calculations and drawings are cross-referenced and structured to address the questions an inspector is likely to raise before they raise them. Where queries arise after submission, we respond directly and promptly — included within the original fee for straightforward domestic projects.
Civil Engineering and Planning Support
Civil engineering design (drainage, SuDS, retaining walls and external works) and planning application support are available alongside this structural package, so the below-ground and planning elements of your project can be coordinated with the structural design under a single appointment.
Deliverables You Receive
Our scope is defined before we begin. You will receive the following, unless a different scope is agreed in writing:
Frequently Asked Questions
Areas We Serve
We provide this service across London and the South East, including Bromley, Lewisham, Greenwich, South East London, Southwark, Wandsworth, with additional coverage in Milton Keynes, Northampton and Manchester. For a full list of areas, see our structural engineering service locations.
Indicative fees shown. Final fees depend on scope, access, and complexity. We provide a fixed-fee proposal before commencing work.
All services — indicative fees
Related pages
Areas we cover
Call or email for a direct conversation about your structural or civil engineering project.
0330 043 8378hello@dvceng.comSend Us Your Drawings for a Fixed-Fee Quote
Share your plans, photos, or project brief and we'll respond with a clear, fixed-fee proposal. Most domestic enquiries receive a quote within one working day.
Apply this guidance to your local project
Building details and site conditions—not the postcode alone—determine the design. Explore our regional coverage for local project considerations; inspections, investigations and travel are agreed within the proposal.
Browse all engineering locations