
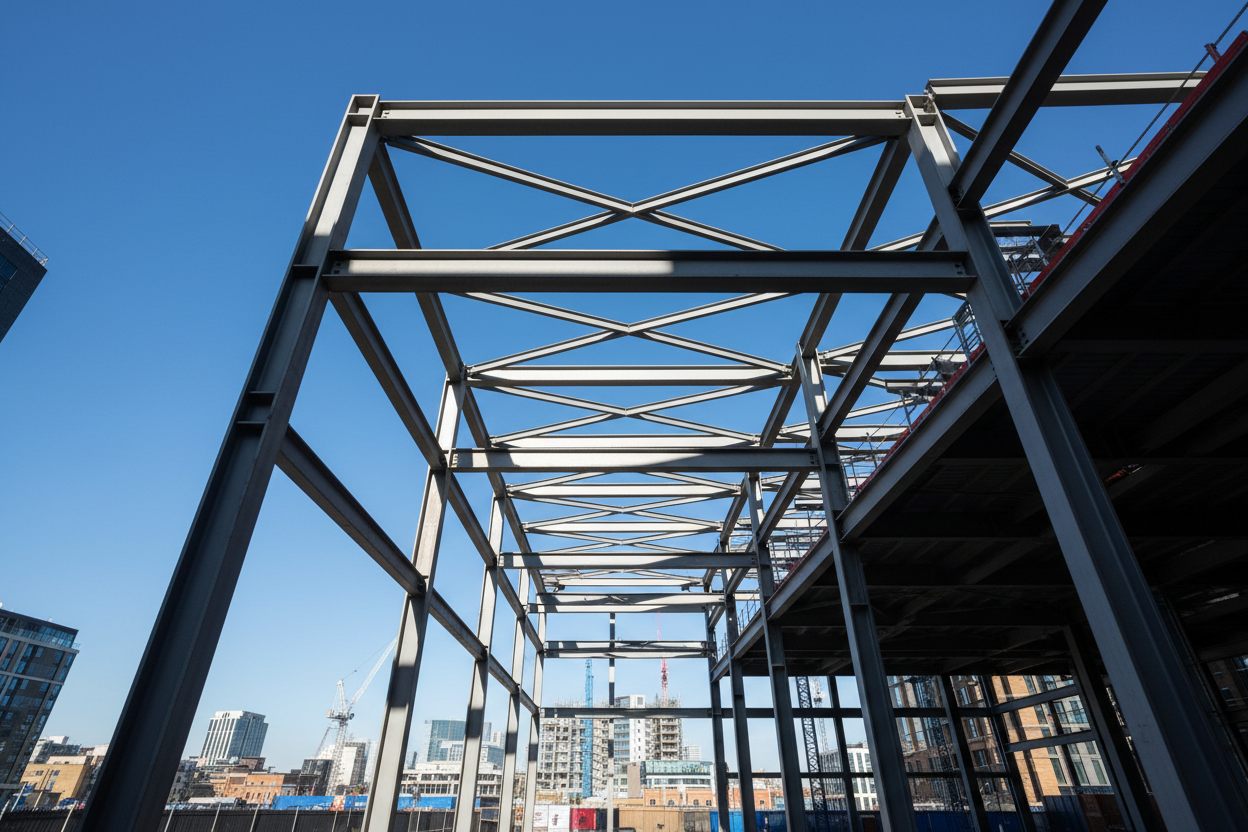
Load-Bearing Wall Removal London — Structural Calculations and Beam Design
Removing a load-bearing wall requires a defined assessment of the load path, a correctly designed support structure, and a calculation and drawing pack that satisfies Building Control. DVC Engineering provides all of this — from first site visit to approved documentation — at a fixed fee agreed in writing before we begin.
Who This Service Is For
Homeowners planning open-plan kitchen-diner projects, architects needing a structural engineering sign-off, and contractors who need a Building Control-approved beam specification before proceeding. If you want to knock through between your kitchen and reception room, remove a chimney breast, or open up a staircase, this is the package you need.
How to Tell If a Wall Is Load-Bearing
There is no reliable visual shortcut. Load-bearing walls carry forces from above — floors, roofs, or other walls — down to the foundations. The indicator is the wall's position relative to the structure above and below it, not its thickness, age, or material.
In London's terraced housing stock, internal walls running parallel to the rear of the house at mid-span are frequently load-bearing, as are walls aligned with or supporting floor joists. The only reliable assessment is a structural inspection by a qualified engineer.
The Assessment and Design Process
We attend site to inspect the wall and the structure above and below it. We establish the load path: what is bearing on the wall, how those loads are distributed, and what the wall is in turn bearing onto.
Where concealed elements prevent a complete assessment, we document the assumptions made and design conservatively within those constraints. We then determine the required support structure — steel beam, timber beam, or alternative — and the bearing and connection details at each end.
Steel Beam Design and Connection Details
The beam specification depends on the span, the loads it must carry, the support conditions at each bearing, and the available depth for the beam section. In many London terraces, headroom constraints require a shallow beam section combined with a padstone to spread the load at the bearing. We design the appropriate section and specify the padstones, brackets, or structural connections required.
Building Control Requirements
Removing a load-bearing wall is notifiable building work in England. Building Control must be notified before work begins, and a structural calculation and drawing pack must be submitted. We prepare this pack as a standard deliverable and respond to Building Control queries without additional charge for straightforward clarifications.
Temporary Works and Construction Sequencing
The period between wall removal and beam installation is the most structurally critical phase of the project. The structure above the wall must be supported by temporary propping while the permanent beam is installed and its bearings are formed.
We include temporary works notes within the wall removal package as standard, and can provide a full temporary works design as an agreed additional scope where required.
Civil Engineering and Planning Support
Civil engineering design (drainage, SuDS, retaining walls and external works) and planning application support are available alongside this structural package, so the below-ground and planning elements of your project can be coordinated with the structural design under a single appointment.
Deliverables You Receive
Our scope is defined before we begin. You will receive the following, unless a different scope is agreed in writing:
Frequently Asked Questions
Areas We Serve
We provide this service across London and the South East, including Bromley, Lewisham, Greenwich, South East London, Southwark, Wandsworth, with additional coverage in Milton Keynes, Northampton and Manchester. For a full list of areas, see our structural engineering service locations.
Indicative fees shown. Final fees depend on scope, access, and complexity. We provide a fixed-fee proposal before commencing work.
All services — indicative fees
Related pages
Areas we cover
Call or email for a direct conversation about your structural or civil engineering project.
0330 043 8378hello@dvceng.comSend Us Your Plans — Get a Fixed-Fee Quote
Tell us about your wall removal project. Share photos, any existing drawings, and the property address. We'll respond with a clear, fixed-fee proposal within one working day.
Related engineering service
For scope, deliverables and the next steps, see our dedicated service page.
Temporary works designApply this guidance to your local project
Building details and site conditions—not the postcode alone—determine the design. Explore our regional coverage for local project considerations; inspections, investigations and travel are agreed within the proposal.
Browse all engineering locations