
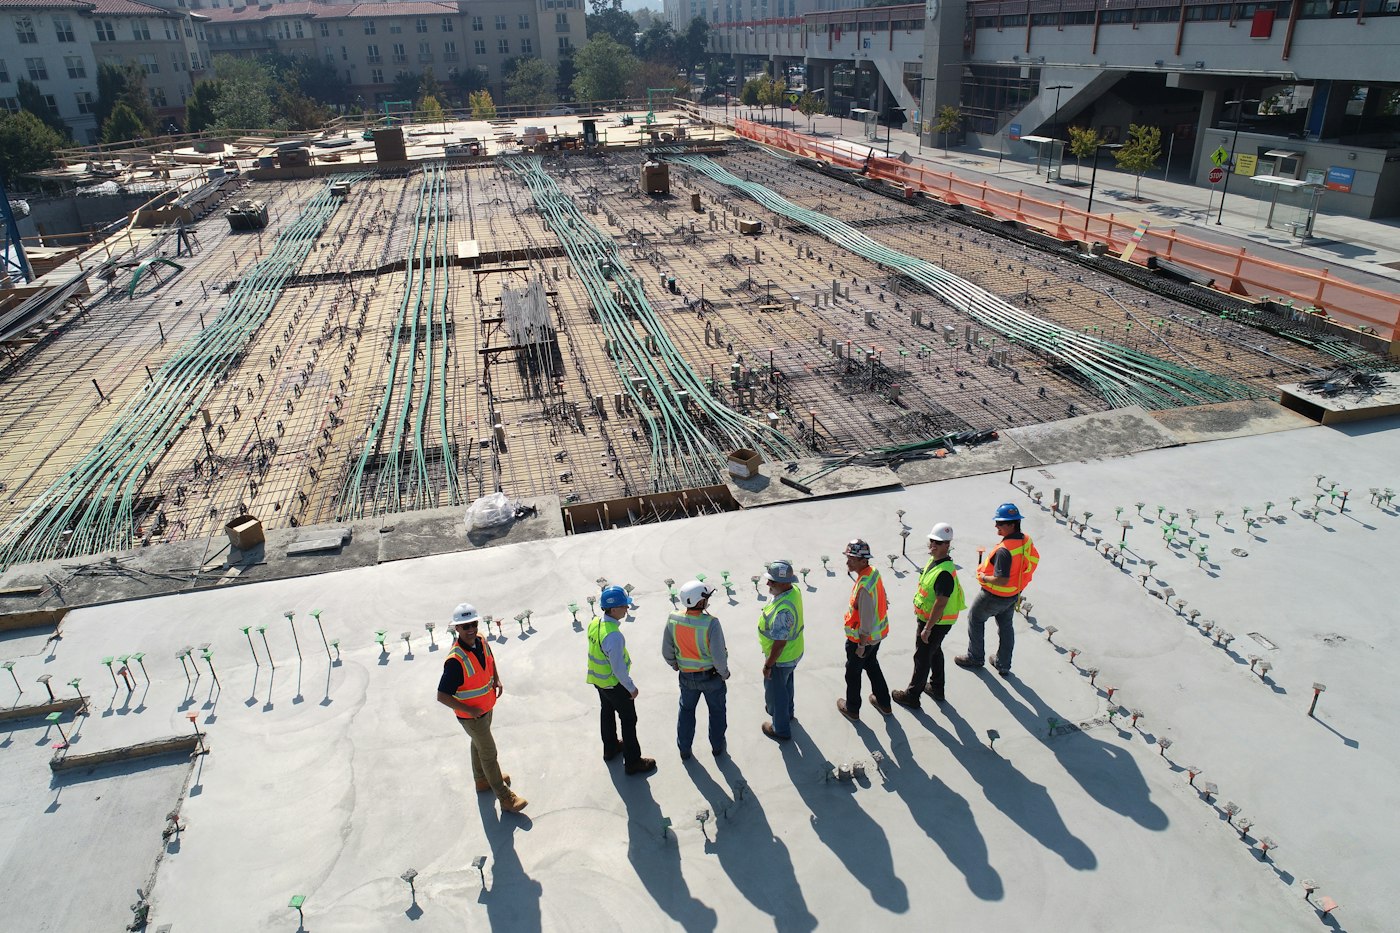
Civil Engineering London: Drainage, SuDS, Retaining Walls and Infrastructure
Civil engineering for residential and commercial projects across London and the South East. Below-ground foul and surface water drainage design, SuDS strategies and soakaway design to BRE 365, retaining wall design to Eurocode 7, external works and hardstanding, sewer build-over applications and infrastructure coordination, all coordinated with the structural design and ready for Building Control.
Who This Service Is For
Homeowners and developers needing below-ground drainage, SuDS or retaining wall design for an extension or new build; architects requiring civil engineering input to support a planning submission; and contractors coordinating sewer build-over agreements or external works. If your project involves ground levels, water, drainage, retaining structures or utilities, it needs civil engineering input alongside the structural design.
Below-Ground Foul and Surface Water Drainage Design
We design below-ground foul and surface water drainage systems sized and laid out in accordance with Building Regulations Part H. Drainage runs are coordinated with the foundation design so that trenches, inspection chambers and connections do not conflict with the structural frame. Where discharge is to a public sewer, we provide the information needed for the water company connection agreement.
SuDS Strategies and Soakaway Design to BRE 365
Sustainable Drainage Systems (SuDS) manage surface water at source rather than discharging it to an overloaded sewer network. Planning applications for larger residential developments and most commercial schemes are now expected to include a SuDS strategy.
We carry out infiltration testing and soakaway design to BRE 365, calculate storage volumes for the design storm event, and prepare the SuDS strategy report that supports the planning submission and the subsequent drainage condition discharge.
Retaining Wall Design to Eurocode 7
Retaining walls are designed to Eurocode 7, with stability checks against sliding, overturning and bearing. We design gravity, cantilever and reinforced concrete retaining walls, as well as masonry garden walls where the retained height makes them structural rather than decorative. Where a retaining wall is close to a boundary or supports a neighbour's ground, the design also addresses party wall considerations.
External Works and Hardstanding
External works include hardstanding for vehicle loads, paved areas, levels and the interface between the building and the external ground. We design external slabs and hardstanding for the anticipated loading, coordinate the falls and drainage, and integrate the external works with the below-ground drainage design.
Sewer Build-Over and Close-To Agreements
Where a public sewer runs within three metres of proposed foundations, a build-over or close-to agreement with the sewerage undertaker is normally required. We prepare the structural and civil engineering information the water company needs, including the foundation design in relation to the sewer, protection measures and method statements, and we manage the technical correspondence through to approval.
Infrastructure and Utilities Coordination
Residential and commercial developments frequently interface with existing infrastructure: public sewers, water mains, highway drainage and adoptable roads. We coordinate the civil engineering elements with the wider utilities and highway authority requirements, including Section 38 and Section 278 technical approval where relevant, so that the below-ground design is consistent with what the adopting authority will accept.
Coordinated with the Structural Design
Civil engineering does not sit in isolation. Drainage trenches, retaining walls and external levels all interact with the structural foundations and frame. We hold both disciplines in-house, so the drainage layout and retaining wall design are coordinated with the structural design from the outset, reducing the risk of clashes, rework and Building Control queries.
Deliverables You Receive
Our scope is defined before we begin. You will receive the following, unless a different scope is agreed in writing:
Frequently Asked Questions
Areas We Serve
We provide this service across London and the South East, including Bromley, Lewisham, Greenwich, South East London, Southwark, Wandsworth, with additional coverage in Milton Keynes, Northampton and Manchester. For a full list of areas, see our structural engineering service locations.
Indicative fees shown. Final fees depend on scope, access, and complexity. We provide a fixed-fee proposal before commencing work.
All services — indicative fees
Related pages
Areas we cover
Call or email for a direct conversation about your structural or civil engineering project.
0330 043 8378hello@dvceng.comNeed Civil Engineering for Your London Project?
Share the site address, proposed works and any existing drainage or ground information. We'll respond with a fixed-fee proposal and confirm what we need to begin.
Apply this guidance to your local project
Building details and site conditions—not the postcode alone—determine the design. Explore our regional coverage for local project considerations; inspections, investigations and travel are agreed within the proposal.
Browse all engineering locations