
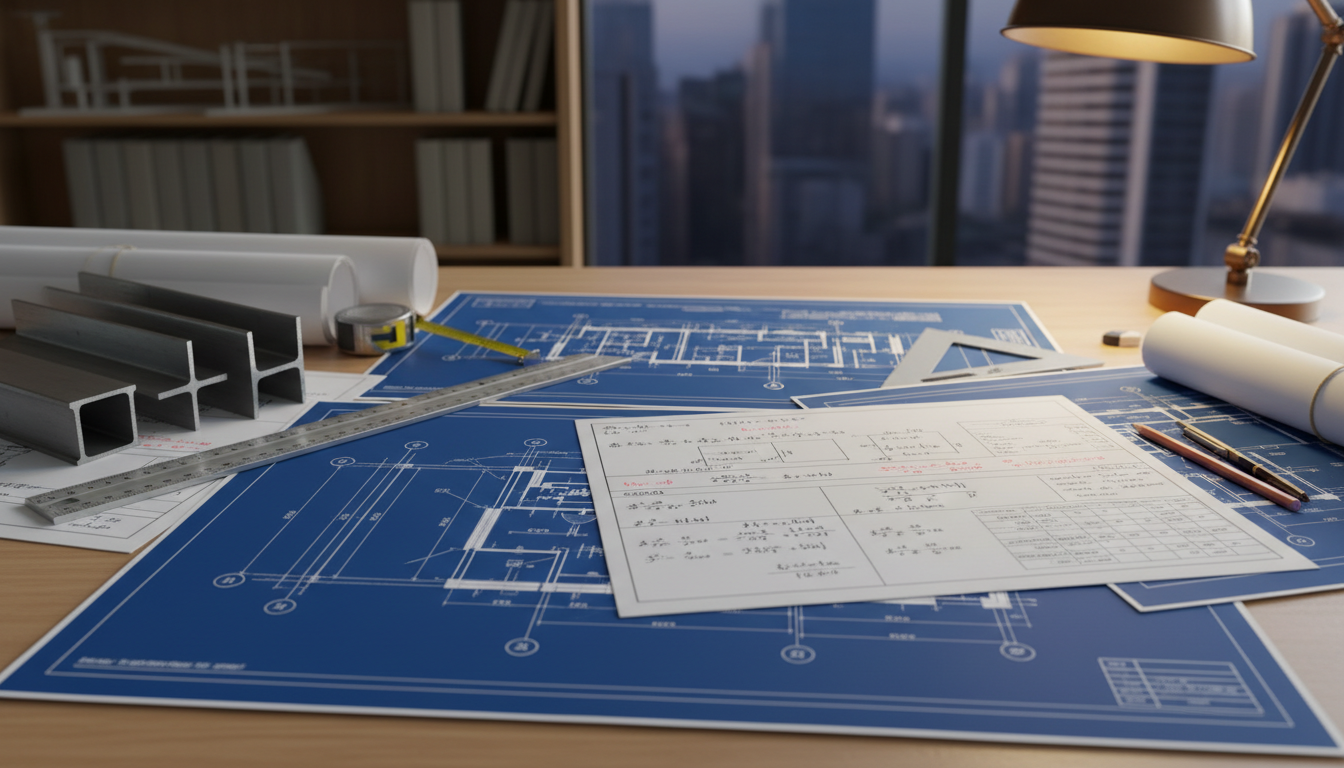
Planning Applications London: Drawings, Submissions and Condition Discharge
Planning application support for residential and commercial projects across London and the South East. Existing and proposed drawings, householder and full planning applications, submissions coordinated with the structural design, discharge of planning conditions including drainage and SuDS conditions, and continuity through to Building Control.
Who This Service Is For
Homeowners extending beyond permitted development, developers planning new residential or commercial schemes, and architects who need a planning submission coordinated with the structural and civil engineering. Also for clients whose consent has been granted subject to pre-commencement conditions that need discharging before work can begin.
Existing and Proposed Drawings
We prepare accurate existing and proposed floor plans, elevations and sections, together with the site, location and block plans required for submission. Drawings are produced to the local planning authority's scale and annotation requirements, and coordinated with the structural and civil engineering design so that what is approved can actually be built.
Householder and Full Planning Applications
A householder application covers alterations and extensions to a single dwelling. A full planning application is required for new dwellings, changes of use, and larger residential or commercial schemes. We advise which route applies to your project, prepare the application forms and drawings, provide a Design and Access Statement where one is required, and submit through the planning portal.
Planning Submissions Coordinated with Structural Design
A common cause of planning-to-construction problems is a mismatch between the approved scheme and the structural reality. We coordinate the planning submission with the structural and civil engineering from the outset, so that drainage, SuDS, retaining walls and structural openings are reflected in the drawings that go in for approval.
Discharge of Planning Conditions
Most consents are granted subject to conditions that must be discharged before work starts, frequently including drainage and SuDS details, levels, and materials. We prepare the information required to discharge those conditions, including the drainage layout, SuDS strategy and soakaway design where relevant, and submit the discharge applications on your behalf.
Support Through to Building Control
Once planning is secured, the project moves into Building Control. We carry the structural and civil engineering packages across the transition, maintaining continuity of design intent and avoiding the rework that arises when planning and Building Control are handled by disconnected parties.
Deliverables You Receive
Our scope is defined before we begin. You will receive the following, unless a different scope is agreed in writing:
Frequently Asked Questions
Areas We Serve
We provide this service across London and the South East, including Bromley, Lewisham, Greenwich, South East London, Southwark, Wandsworth, with additional coverage in Milton Keynes, Northampton and Manchester. For a full list of areas, see our structural engineering service locations.
Indicative fees shown. Final fees depend on scope, access, and complexity. We provide a fixed-fee proposal before commencing work.
All services — indicative fees
Related pages
Areas we cover
Call or email for a direct conversation about your structural or civil engineering project.
0330 043 8378hello@dvceng.comReady to Submit Your Planning Application?
Share the site address, any existing drawings, and your proposed works. We'll respond with a fixed-fee proposal for the planning application package.
Apply this guidance to your local project
Building details and site conditions—not the postcode alone—determine the design. Explore our regional coverage for local project considerations; inspections, investigations and travel are agreed within the proposal.
Browse all engineering locations