
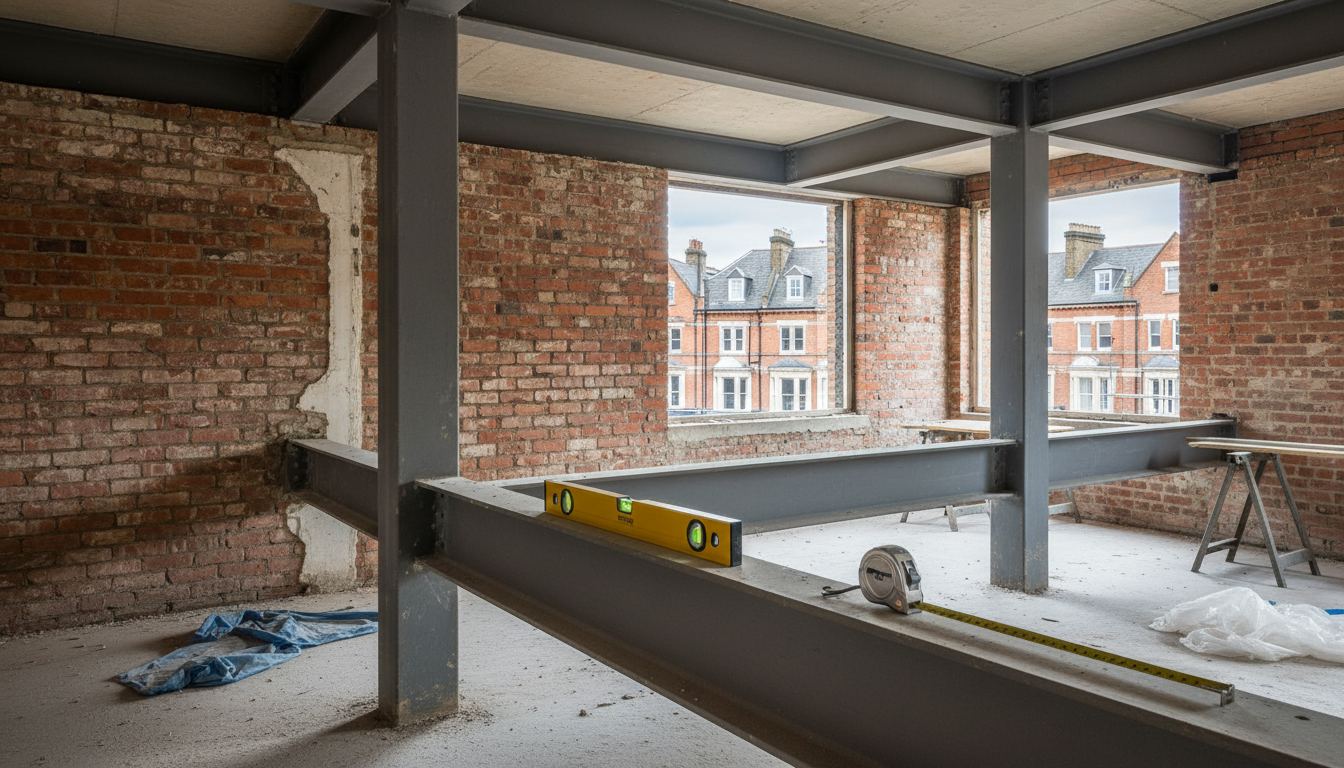
Homebuyer and Landlord Structural Inspections in London
A focused structural inspection for homebuyers, landlords, and property investors across London. We identify structural risk — cracking, movement, undocumented alterations, and load path concerns — and produce a clear, decision-ready written report.
Why a Structural Inspection Complements a Standard Survey
A RICS homebuyer report or building survey is a broad property condition document. It notes visible defects across all elements of the building — damp, roof condition, services, drainage — but is not written by a structural engineer and does not constitute a structural opinion.
A structural inspection by DVC Engineering is focused specifically on structural behaviour: the adequacy of the load-bearing structure, the significance of any cracking or movement observed, and the condition of any visible structural alterations. It answers the question a general surveyor is not positioned to answer: is this building structurally sound, and if not, what does that mean for this purchase?
Typical Triggers for a Structural Inspection
The most common triggers we see are: cracks flagged by a general surveyor as requiring further investigation; evidence of previous open-plan alterations, where the structural adequacy of the beam and bearing is uncertain; loft conversions or extensions added without clear documentation; and properties where the general surveyor has noted movement or settlement of uncertain cause.
Landlords commission structural inspections when their property has sustained damage, when a tenant or managing agent has raised a concern, or when an insurance claim requires an independent structural opinion.
What You Receive — Decision-Ready Outputs
We produce a written report that provides a structural assessment of the elements inspected, identifies any concerns that are likely to affect the purchase decision, and sets out recommended actions in plain language. Where a defect is unlikely to affect the structure's adequacy, we say so — there is no value in raising alarm unnecessarily.
The report is appropriate for use in purchase negotiations, for briefing a solicitor on structural risk, and as a basis for requesting remedial works from a vendor.
Access, Timescales, and What to Prepare
We attend the property at an agreed time, typically requiring access to all internal rooms and roof void if practical. The inspection typically takes one to two hours. The written report is issued within five working days of the inspection in most cases. Where the timeline is particularly urgent (for exchange or mortgage purposes), we ask to be notified at the point of instruction so that we can confirm availability and turnaround.
Civil Engineering and Planning Support
Civil engineering design (drainage, SuDS, retaining walls and external works) and planning application support are available alongside this structural package, so the below-ground and planning elements of your project can be coordinated with the structural design under a single appointment.
Deliverables You Receive
Our scope is defined before we begin. You will receive the following, unless a different scope is agreed in writing:
Frequently Asked Questions
Areas We Serve
We provide this service across London and the South East, including Bromley, Lewisham, Greenwich, South East London, Southwark, Wandsworth, with additional coverage in Milton Keynes, Northampton and Manchester. For a full list of areas, see our structural engineering service locations.
Indicative fees shown. Final fees depend on scope, access, and complexity. We provide a fixed-fee proposal before commencing work.
All services — indicative fees
Related pages
Areas we cover
Call or email for a direct conversation about your structural or civil engineering project.
0330 043 8378hello@dvceng.comNeed a Structural Inspection Before You Buy?
Contact DVC Engineering for a clear, fixed-fee proposal. We respond promptly and remain involved throughout.
Related engineering service
For scope, deliverables and the next steps, see our dedicated service page.
Structural surveysApply this guidance to your local project
Building details and site conditions—not the postcode alone—determine the design. Explore our regional coverage for local project considerations; inspections, investigations and travel are agreed within the proposal.
Browse all engineering locations